Share this with your friends


(928) 458-7865
Real Estate Company
1048 N Hobble Strap Street, Prescott Valley, AZ 86314
- $739,900
- 4
- BD
- 3
- BA
- 2,378
- SqFt






- List Price
- $739,900
- Price Change
- ▼ $10,000 1792130197
- Days on Market
- 94
- Year Built
- 2006
- Acres
- 0.27
- MLS#
- 1083633
- Subdivision
- Stoneridge
- Bedrooms
- 4
- Living Area
- 2,378
- Lot Size
- 11,761
Property Description
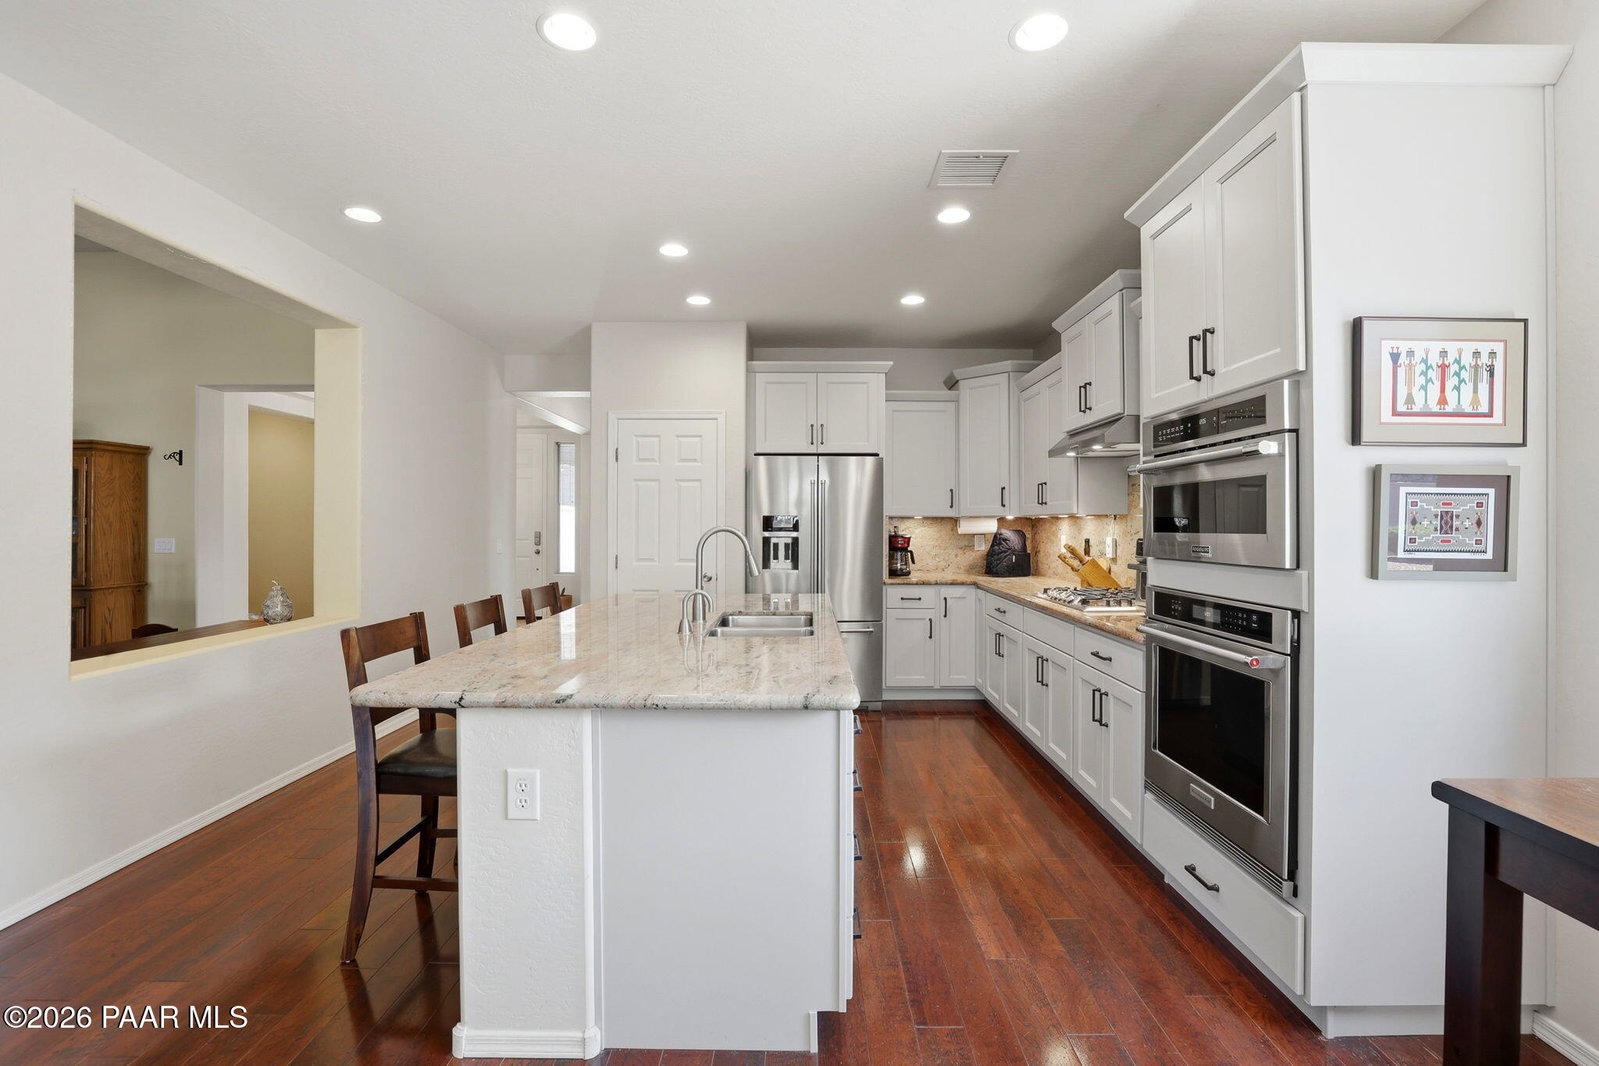
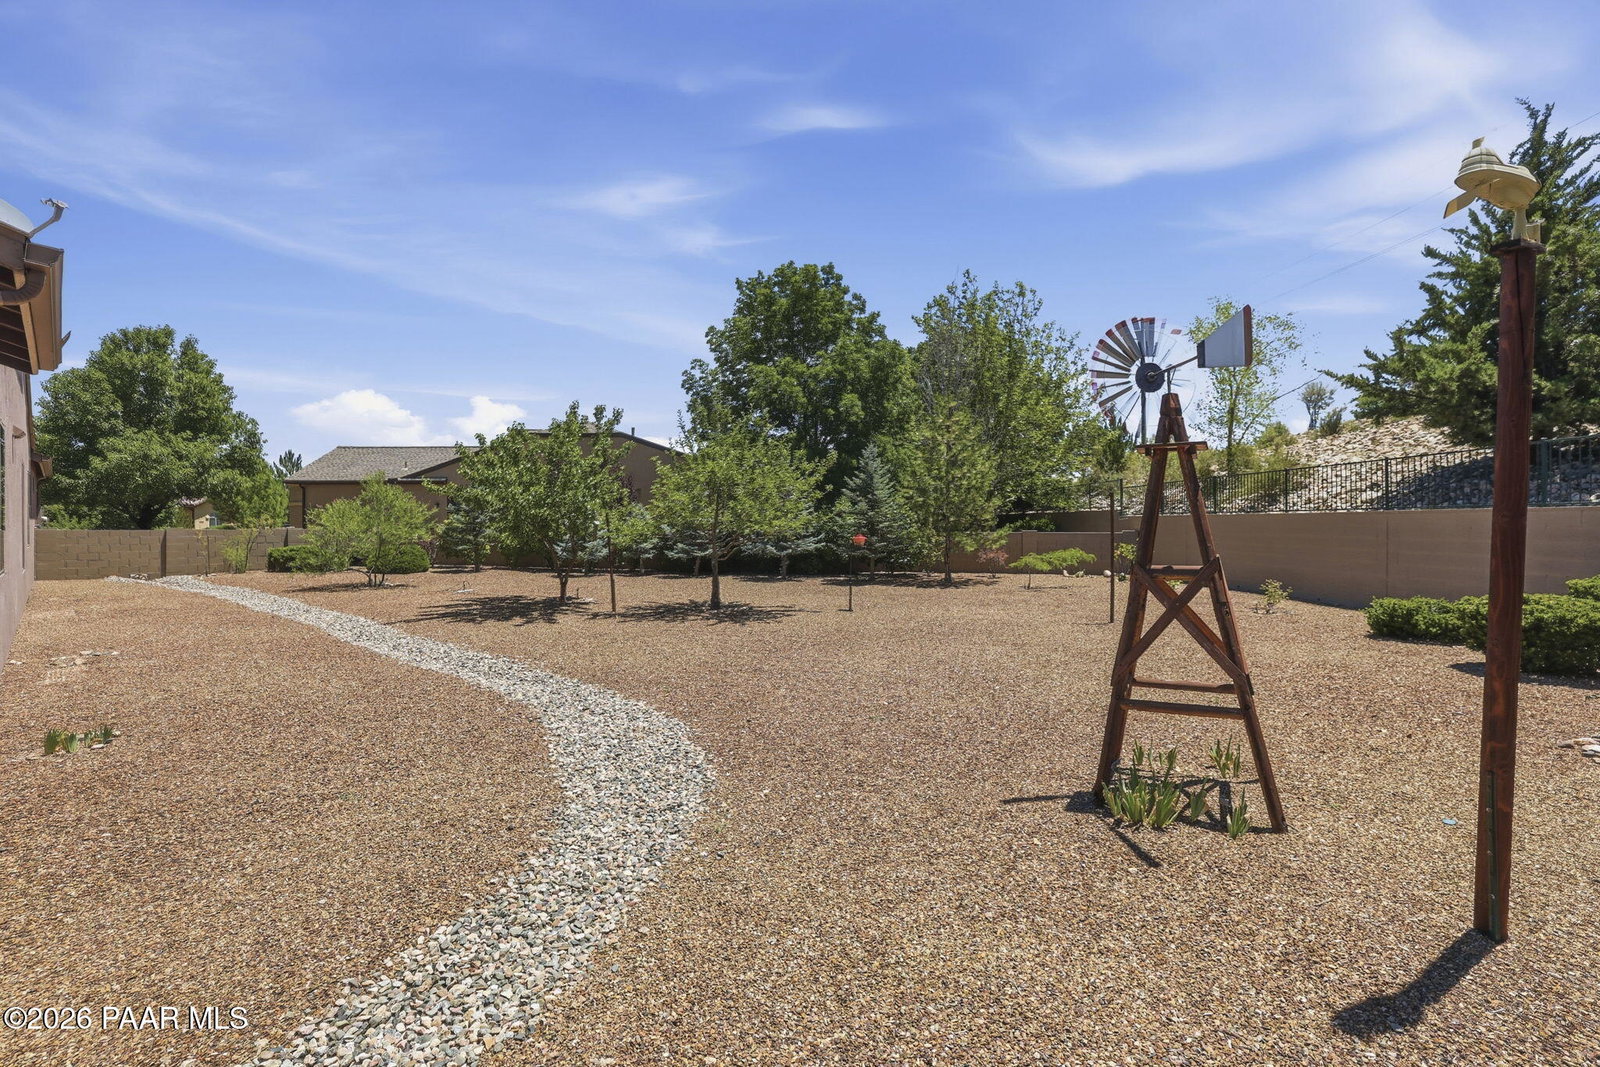
Back on the market at a new price! This single-level home in the Stoneridge golf community in Prescott Valley, Arizona, offers four bedrooms, three bathrooms, and 2,378 square feet on a landscaped 0.27-acre lot. Thoughtfully updated and well maintained, this home offers an open-concept gathering space, a separate formal dining room, and generous outdoor living.The kitchen opens to a bright great room anchored by a gas fireplace. Granite countertops, a center island, pantry, gas cooktop, newer wall oven and microwave, and a newer KitchenAid refrigerator complement abundant cabinetry and workspace. The adjoining formal dining room provides additional space for entertaining.The spacious primary suite features a walk-in closet and an oversized walk-in shower. Three additional bedrooms offer flexibility for guests, a home office, or hobbies.Enjoy a covered backyard patio, mature landscaping, and block fencing, with room to relax, entertain, or garden. An oversized garage with extensive built-in storage, a laundry room with cabinetry and utility sink, and central air conditioning add everyday convenience. Major appliances are included with the sale.
/u.realgeeks.media/prescotthomehunt/logo-pfh-brown.png)
Additional Information
- Hoa
- Yes
- Hoa Type
- Homeowners
- Total Garage
- 2
- Subdivision Features
- Club House, Restaurant, Tennis, Spa/Hot Tub, Pool, Golf-Public, Fitness/Exercise Cnt
- Style
- Ranch
- Appliances
- Cooktop, Gas Cooktop, Water Softener Owned, Washer, Refrigerator, Oven, Microwave, Dryer, Disposal, Dishwasher
- Construction
- Frame, Stucco
- Cooling
- Ceiling Fan(s), Central Air
- Exterior Features
- Driveway Concrete, Storm Gutters, Sprinkler/Drip, See Remarks, Level Entry, Landscaping-Rear, Landscaping-Front
- Fencing
- Back Yard
- Flooring
- Laminate, Tile, Wood
- Heating
- Forced - Gas, Natural Gas
- Interior Features
- Ceiling Fan(s), Eat-in Kitchen, Wash/Dry Connection, Walk-In Closet(s), See Remarks, High Ceilings, Master Downstairs, Live on One Level, Granite Counters, Formal Dining
- Other Rooms
- Laundry Room, Study/Den/Library
- Pets Animals
- Domestics
- Possession
- At Recordation
- REO/Short Sale
- Not Applicable
- Roof
- Composition
- Taxes
- $3,754
- Tax Year
- 2025
- Topo Location
- Level
- Water Heater
- Natural Gas, Re-Circulating
- Zoning
- R1L
How much is your home worth?
...get instant property value now!
Mortgage Calculator
Listing courtesy of Realty ONE Group Mountain Desert.