Share this with your friends


(928) 458-7865
Real Estate Company
7494 E Traders Trail, Prescott Valley, AZ 86314
- $775,000
- 4
- BD
- 4
- BA
- 2,533
- SqFt




- List Price
- $775,000
- Price Change
- ▼ $24,000 1791266338
- Year Built
- 2005
- Acres
- 0.20
- MLS#
- 1083526
- Subdivision
- Stoneridge
- Bedrooms
- 4
- Living Area
- 2,533
- Lot Size
- 8,712
Property Description
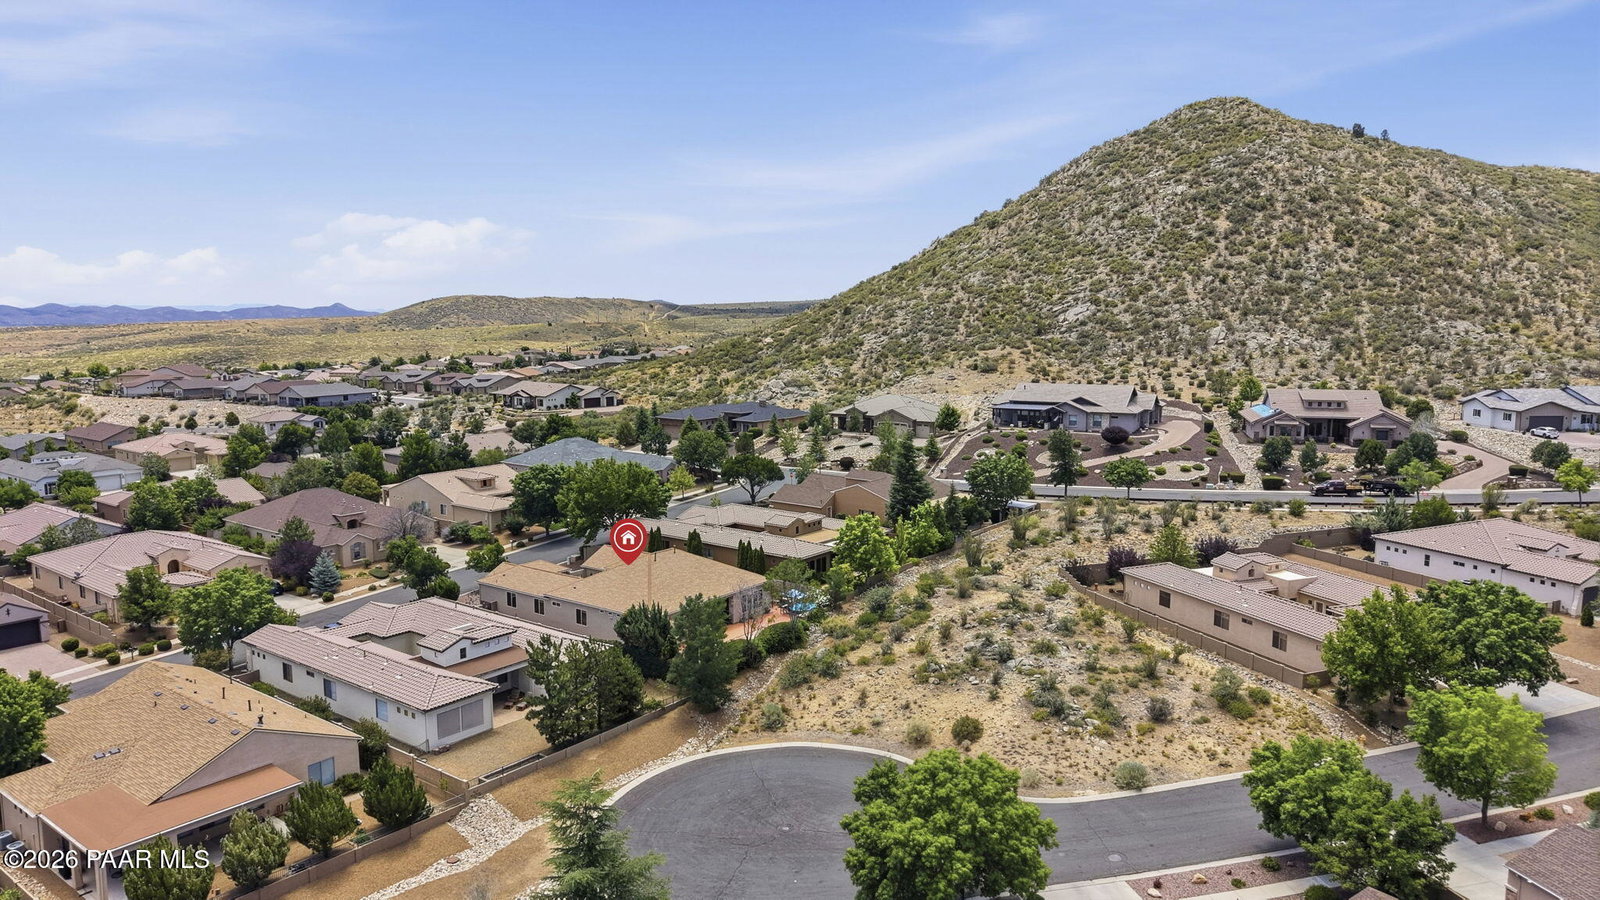
Lovely home with 333 square ft casita, in the beautiful Stoneridge golf community. Private, tranquil courtyard leads to the front entry. 3 bed/3 bath in the main house with a 1 bed/1bath casita with exterior entry option. Ideal, single level floor plan with an open concept living area. Beautiful, new fireplace creates an inviting living space and supplies warmth in the winter. Large windows and oversized sliding doors provide an abundance of natural light and views of the beautiful yard. The kitchen features granite countertops, maple cabinets, stainless steel appliances, a decorative backsplash, and large island with room for seating. Spacious primary bedroom with sliding door access to the backyard. En suite with dual sinks, large shower, jetted soaker tub, and sizable walk-in closet. Large laundry room with countertop and cabinetry. Bonus flex room could be used as an office, den, or playroom. It is currently set up as a cozy TV and bar area. The backyard is serene, private, and lush with a water feature, built-in BBQ and several seating areas, perfect for relaxing and entertaining. Backs up to open space - no home behind. Roomy 2 car garage with utility sink and water softener. Fully fenced yard for pets. Enjoy both Prescott Valley and Prescott, as downtown Prescott is only 20 minutes away. Shopping and restaurant are nearby, including Costco and Trader Joe's. New flooring in dining and living room in 2020. Exterior painted in 2022. New ROOF and new WATER HEATER in 2024. One new A/C unit in July 2026. Low HOA dues include trash pickup. Amenities include indoor and outdoor pools, fitness center, pickle ball, parks, walking trails, restaurant, and golf course.
/u.realgeeks.media/prescotthomehunt/logo-pfh-brown.png)
Additional Information
- Hoa
- Yes
- Hoa Type
- Homeowners
- Total Garage
- 2
- Subdivision Features
- Club House, Pool, Tennis, Spa/Hot Tub, Restaurant, Membership Included, Meeting Room, Golf-Public, Game/Hobby Room, Fitness/Exercise Cnt
- Style
- Contemporary, Ranch
- View
- Bradshaw Mountain
- Appliances
- Pantry, Dishwasher, Washer, Water Softener Owned, Microwave, Refrigerator, Range, Oven, Dryer, Disposal
- Construction
- Frame, Stucco
- Cooling
- Ceiling Fan(s), Central Air
- Exterior Features
- Driveway Concrete, Water Feature, Storm Gutters, Sprinkler/Drip, Permanent BBQ, Native Species, Level Entry, Landscaping-Rear, Landscaping-Front, Drought Tolerant Spc, Pantry
- Fencing
- Perimeter, Back Yard
- Flooring
- Carpet, Tile
- Heating
- Forced - Gas, Zoned, Natural Gas
- Interior Features
- Bar, Counters-Solid Srfc, Wash/Dry Connection, Walk-In Closet(s), High Ceilings, Pantry, Master Downstairs, Live on One Level, Liv/Din Combo, Kitchen Island, Kit/Din Combo, Granite Counters, Soaking Tub, Formal Dining, Eat-in Kitchen, Ceiling Fan(s)
- Other Rooms
- Family Room, Study/Den/Library, Office, Media Room, Laundry Room, In-Law Suite, Hobby/Studio, Game/Rec Room
- Pets Animals
- Domestics
- Possession
- At Recordation
- REO/Short Sale
- Not Applicable
- Roof
- Composition
- Taxes
- $3,801
- Tax Year
- 2025
- Topo Location
- Golf/Tennis, Level
- Water Heater
- Natural Gas
- Zoning
- RL-10 PD
How much is your home worth?
...get instant property value now!
Mortgage Calculator
Listing courtesy of Better Homes and Gardens Real Estate Bloomtree Realty.